Quality Management
Quality at the Source
Quality isn’t a final check at Gates Albert. It’s built into every stage of production — controlled at the machine, verified at 100%, and certified to the standards aerospace, automotive, and defense demand.
Quality & Inspection
Built into every stage
Quality and inspection in the screw machine industry go far beyond final checks at the end of production. Our approach is centered on “quality at the source” — quality is verified and controlled during production rather than simply inspected afterward. Issues are identified and corrected immediately, reducing variation, improving consistency, and delivering parts that meet specification right the first time.
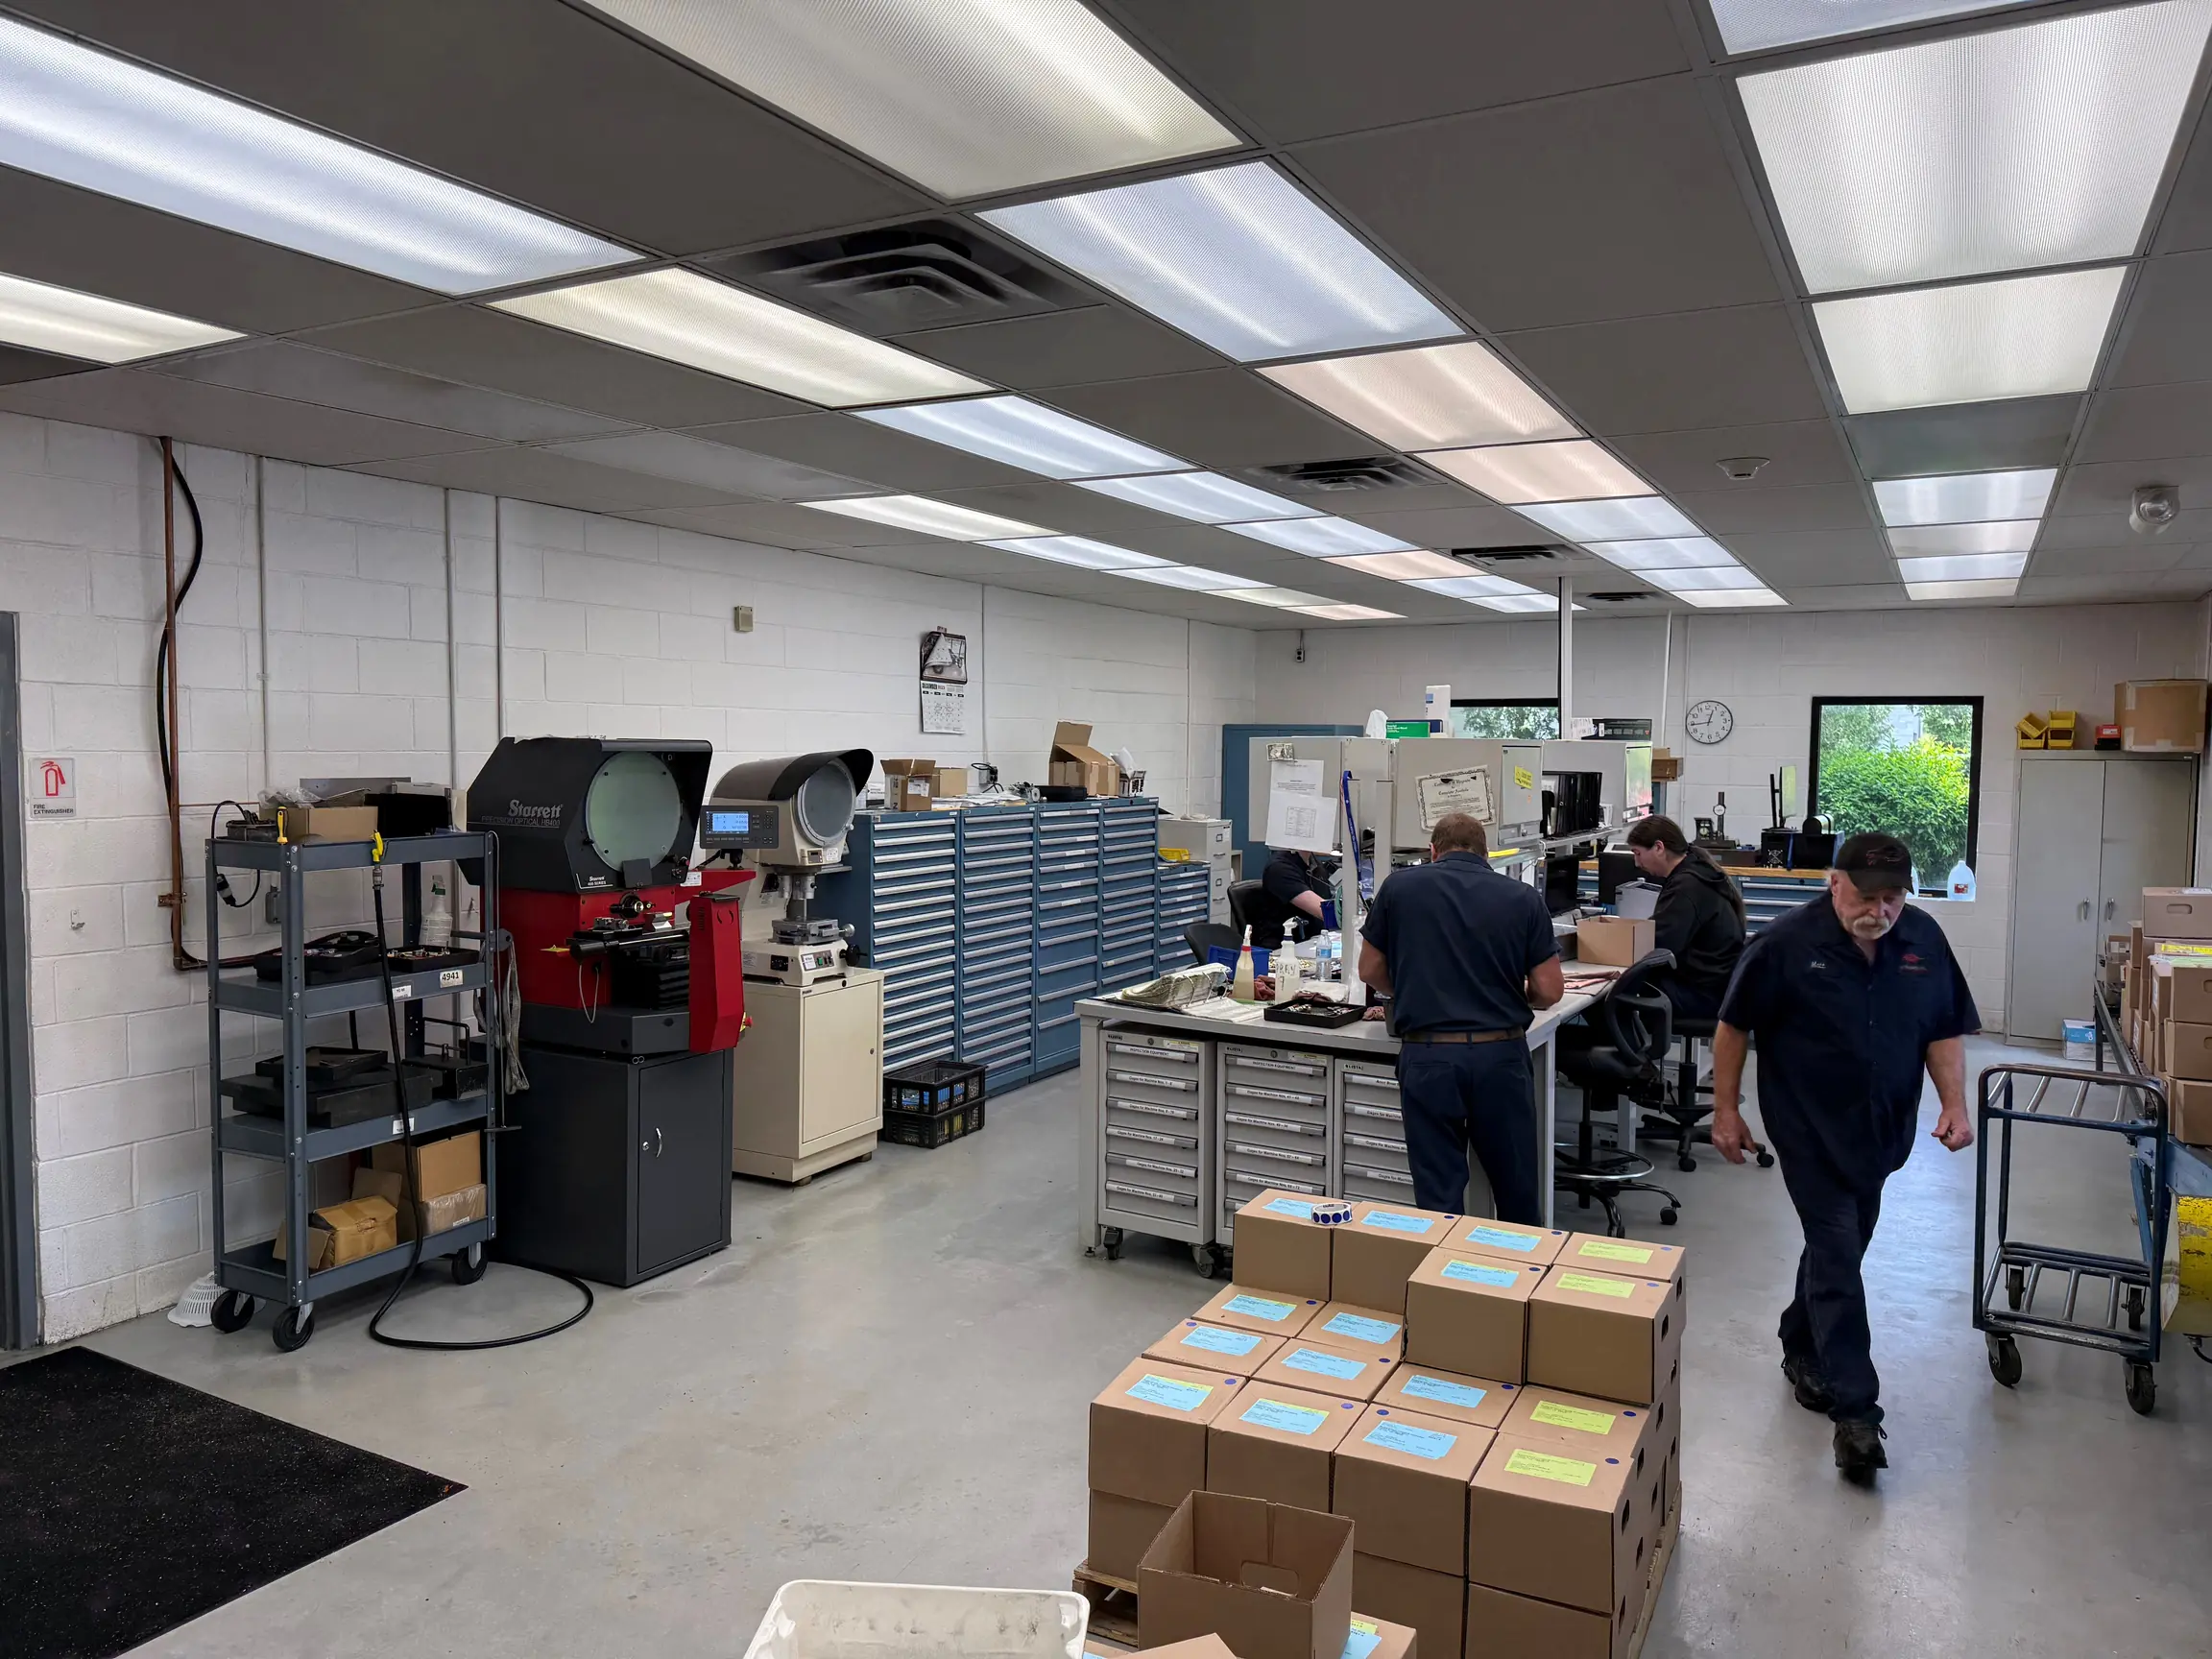
That philosophy is backed by a connected system: preventive maintenance, tool-life tracking, statistical process control, and 100% automated vision inspection working together so every component leaves our facility verified against strict standards.
The Quality System
Six systems that keep quality at the source
Quality at the Source
Operators verify quality at the machine during production, so issues are caught and corrected immediately rather than discovered at final inspection.
Preventive Maintenance
A scheduled maintenance program keeps every screw machine and secondary asset at peak performance — reducing downtime, variation, and quality risk before it occurs.
Tool-Change Tracking
A tracking system gives full visibility into tool life, usage, and performance, so tools are replaced before they affect part quality — cutting scrap and improving consistency.
Statistical Process Control
SPC continuously monitors key dimensional and process variables, detecting trends and process shifts so we can adjust in real time before parts fall out of specification.
100% Retina Vision Inspection
Automated optical systems verify every part at production speed — detecting surface flaws, cracks, voids, threads, and dimensions before shipment.
Continuous Improvement
Root-cause analysis, preventive action, and PFMEA-driven risk review mean problems are eliminated systematically and processes keep improving over time.
Certifications
Certified to the standards our customers’ industries require
Our quality management system is independently certified to three internationally recognized standards — covering general manufacturing, aerospace, and automotive requirements.
Quality Management System
A process-driven framework built on risk-based thinking, documented procedures, traceability, and continuous improvement — the foundation under everything we do.
Read more → AS9100DAerospace Quality
The aerospace extension of ISO 9001 — adding configuration management, rigorous risk control, and full product traceability for mission-critical components.
Read more → IATF 16949:2016Automotive Quality
The global automotive standard — defect prevention, PFMEA and control plans, variation reduction, and zero-defect expectations across high-volume production.
Read more →Send us your print.
Upload a drawing or describe your part — our team responds with pricing, lead time, and manufacturability feedback from engineers who know multi-spindle turning.